Home Remodeling website template
Hollis & Daughter: Old Home Renovation Website Template
Hollis & Daughter is a one-page website template for old home renovators. Its standout feature: a room-by-room project planner that turns ticked rooms into a rough timeline and budget, then drops the plan into the inquiry form.
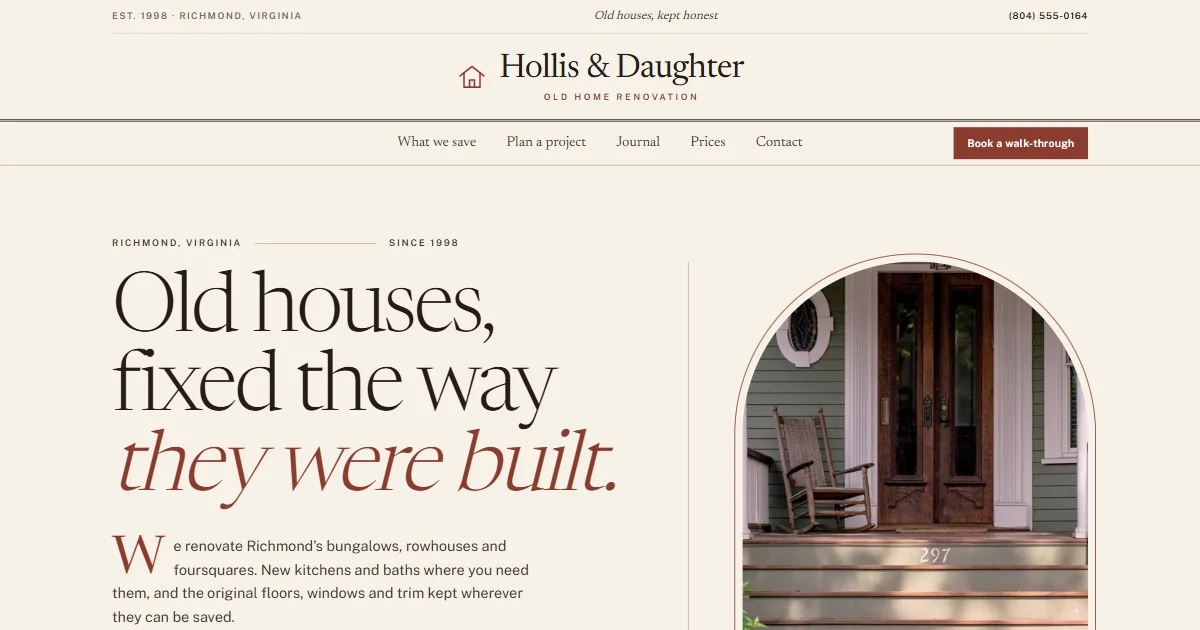
Hollis & Daughter reads like a heritage magazine, in linen, cream and deep brown with a brick red accent and light classic serif headlines, for renovators who work on older houses. A room-by-room planner turns ticked rooms into a rough timeline and budget and drops the plan into the inquiry form.
- Best for
- Small, owner-run renovation companies and family contractors who work on older homes, bungalows and rowhouses
- Look
- Light and warm like a heritage magazine, in linen, cream and deep brown with a brick red accent, light classic serif headlines, a centered masthead, arched photo frames, hairline rules, roman numeral section marks and square buttons
- Standout
- A room-by-room project planner that turns ticked rooms into a rough timeline and budget, then drops the plan into the inquiry form
Who it’s for
It suits small, owner-run renovation companies and family contractors who work on bungalows, rowhouses and older homes, and who would rather repair original floors and windows than replace them. If you are lead-safe certified and careful about surprises, the page gives that weight.
What’s on the page
Hollis & Daughter is a one-page website template for small renovation companies that restore older homes, built around a fictional father and daughter team of four in Richmond, Virginia. The page opens with a centered magazine masthead, then a large light serif headline beside a restored front porch photo in an arched frame, with a photo credit caption and the trust facts in one quiet line under the buttons.
Read moreShow less
A what we save section shows original floors, wood windows, plaster and trim with photos and starting prices, followed by a keep, repair or replace guide where visitors pick windows, floors, plaster or cabinets and see each option with an honest price. The room-by-room planner, laid out as a ruled worksheet beside a ledger-style summary, lets a homeowner tick kitchen, bath, floors, windows, trim and plaster, porch or an electrical update and see a rough timeline and budget, then send that plan straight into the inquiry form.
A week-by-week journal of one modest bungalow, a plain explanation of how surprises are handled, a price table organized by room, one large rotating review quote on deep brown, neighborhoods and team, a numbered FAQ that is fully open in two columns, and an inquiry form beside a photo of Claire in the shop complete the page. A cream letterhead footer, roman numeral section marks, hairline rules and the palette of linen, cream, deep brown and brick give it a premium, trustworthy feel without looking like a big corporate builder.
Why this layout works for old home renovators
Owners of old houses want someone who respects what is already there and is honest about surprises. A keep, repair or replace guide shows your judgment, a week-by-week journal of one real-style project shows how work unfolds, and a section on surprises, permits and change orders explains how costs are handled before they happen.
What you get
- Room-by-room planner with a live timeline and budget range
- Send this plan button that fills in the inquiry form
- Keep, repair or replace tabs with honest prices for each option
- Week-by-week project journal with photos
- Rotating review quote with reviewer names you can tap
- Price table organized by room
10 sections on one page
- Magazine masthead and a headline beside an arched porch photo with a photo credit and trust facts
- Owner quote introducing the family team
- What we save: floors, windows, plaster and trim
- Keep, repair or replace guide with tabs
- Room-by-room project planner as a ruled worksheet with a ledger summary
- Week-by-week bungalow renovation journal
- How we handle surprises, permits and change orders
- Price table by room with a sticky heading column
- Rotating review pull quote on deep brown
- Neighborhoods, team, open two-column FAQ, form beside a shop photo and a cream letterhead footer
How it works
- 1Choose a template
Preview it on desktop, tablet and mobile, then press Get this template.
- 2Order for $29
One payment. Send us your logo, details, prices and photos.
- 3We customize it
We add your text, photos, services and colors, and connect the form to you.
- 4Go live
Your site goes live on your own domain, ready for Google.
Questions
How does the room-by-room planner add up time?
Each room has a typical number of weeks and a price range. Work that can run side by side is not counted twice, so the planner shows a realistic total and sends the summary into the inquiry form.
Can the project journal use one of my real jobs?
Yes, and it reads best that way. Send dates, a few notes and photos, and we write the entries.
What goes in the surprises section?
How you handle things found behind walls, such as rot or old wiring: when you stop, how you price it and how the owner approves it.
Is it only for very old homes?
It's written for older houses, but the planner and price table work for any renovation.
How do I get the Hollis & Daughter template?
Press Get this template or message us on WhatsApp. It costs $29 one-time: we customize the text, images, services and colors for your business and set it up on, or transfer it to, your own domain.
Comparing designs? See every home remodeling website template side by side, or browse all templates.